IBRAHIM YASSER ALDEEB PORTFOLIO / 2026
Welcome to
my world.
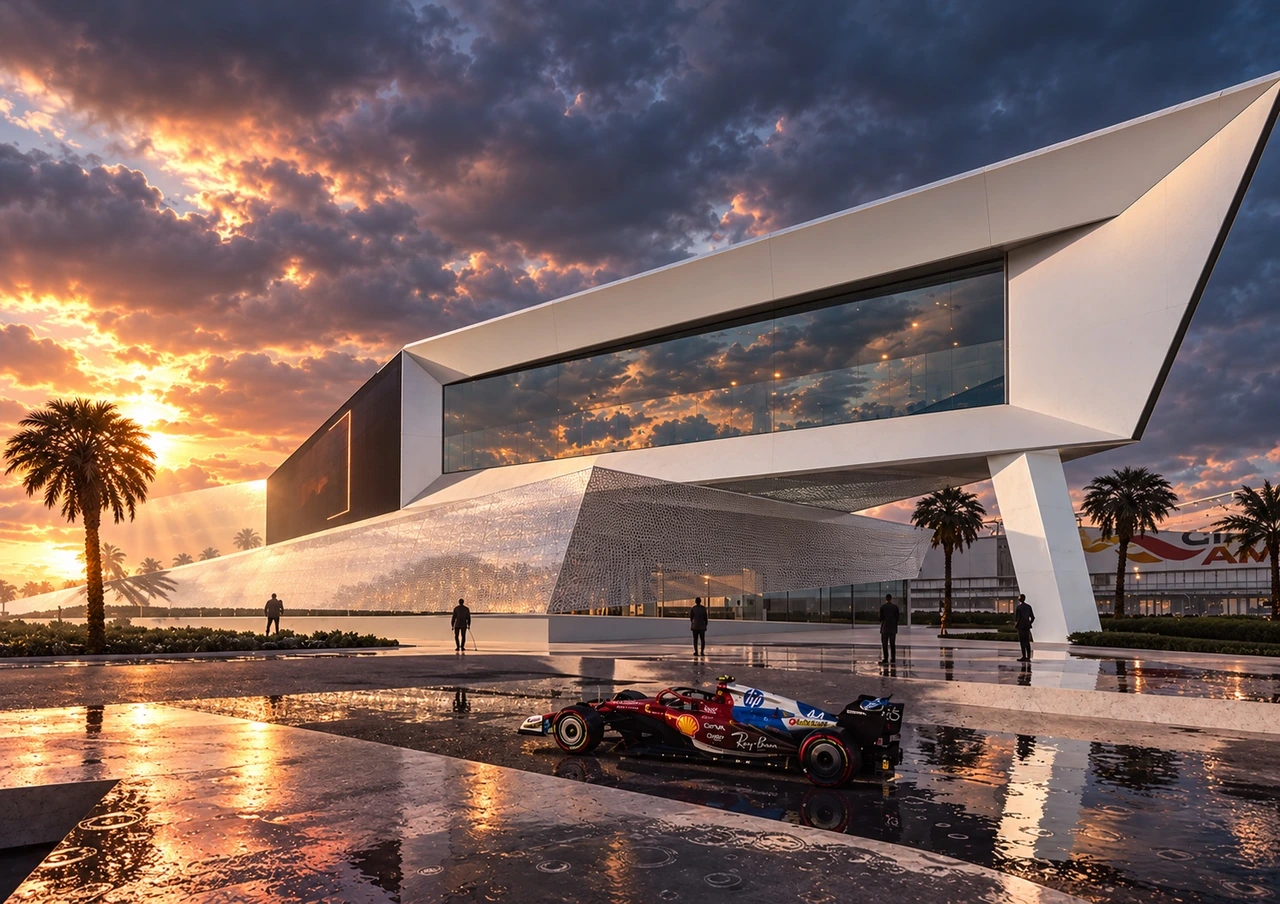
NEOM F1 LEGACY HUB
BAJDAH, NEOM · 2026
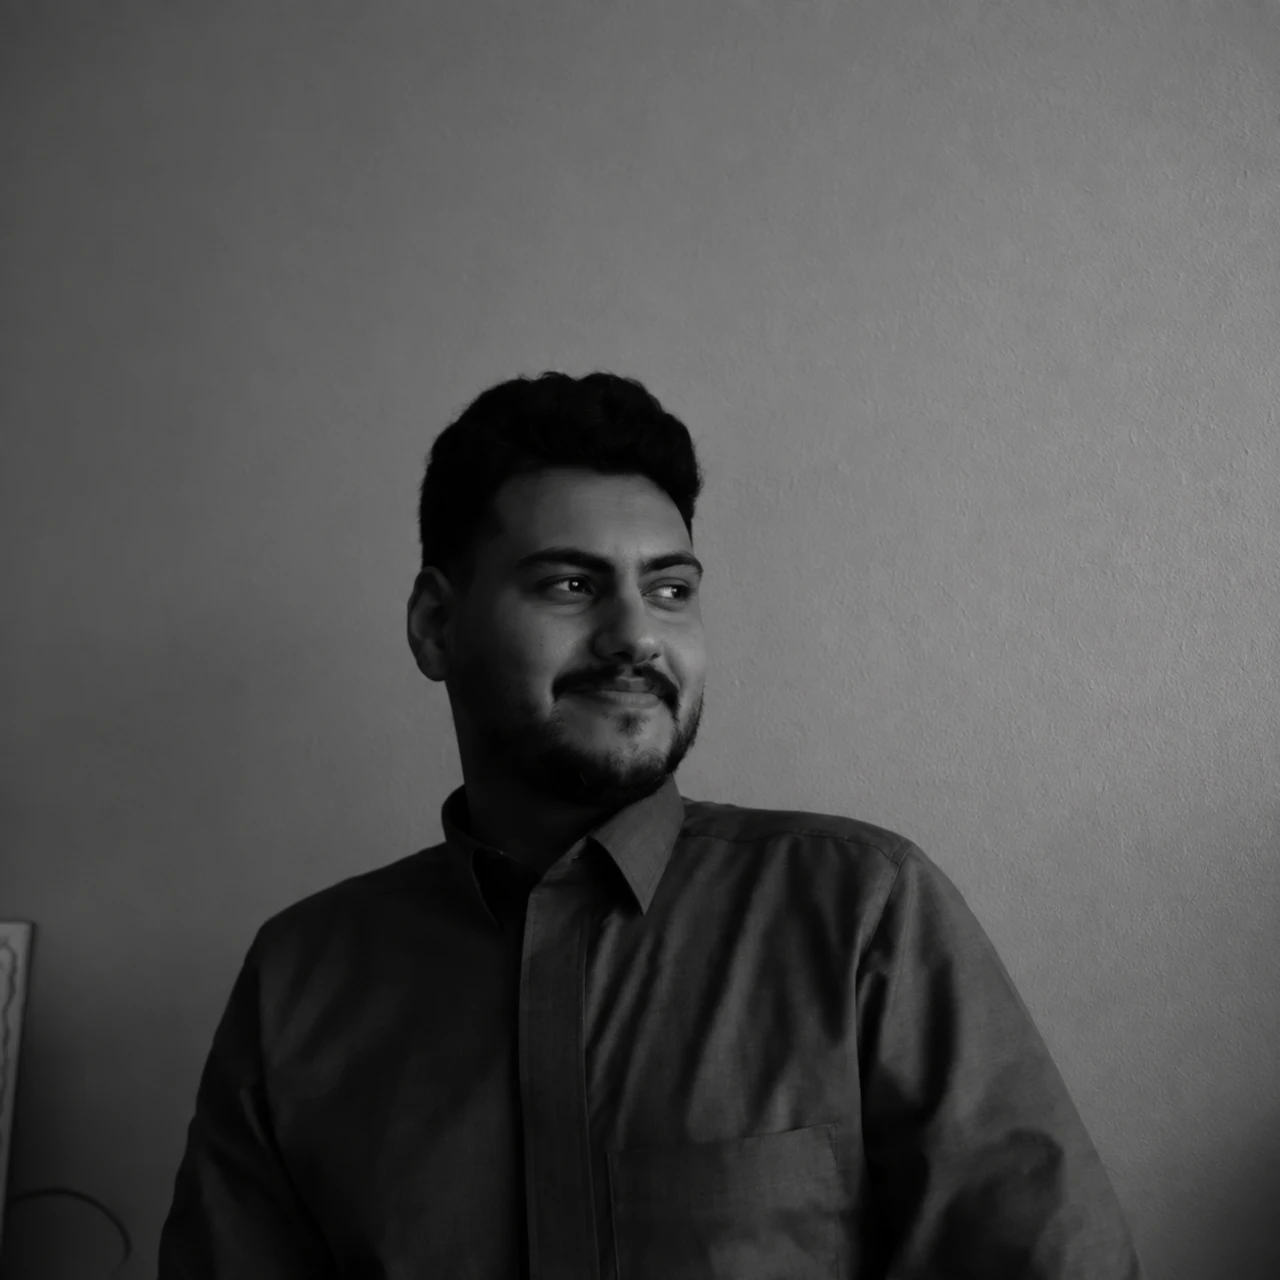 IBRAHIM YASSER ALDEEBARCHITECT / SAUDI ARABIA
01 / BEHIND THE IDEAS
Shaping places. Imagining possibilities.
I’m Ibrahim Aldeeb, a Saudi architect and a 2026 graduate of Imam Abdulrahman Bin Faisal University. My work brings together architecture, urbanism and computational design, from motorsport destinations to the renewal of heritage places.
Urban Lab, Riyadh Municipality / June–August 2026
Rhino · Grasshopper
Revit · AutoCAD
D5 Render
Photoshop · Illustrator
02 / THE COLLECTION
Seven projects. Different horizons.
01NEOM F1 Legacy Hub
Graduation Project
 02
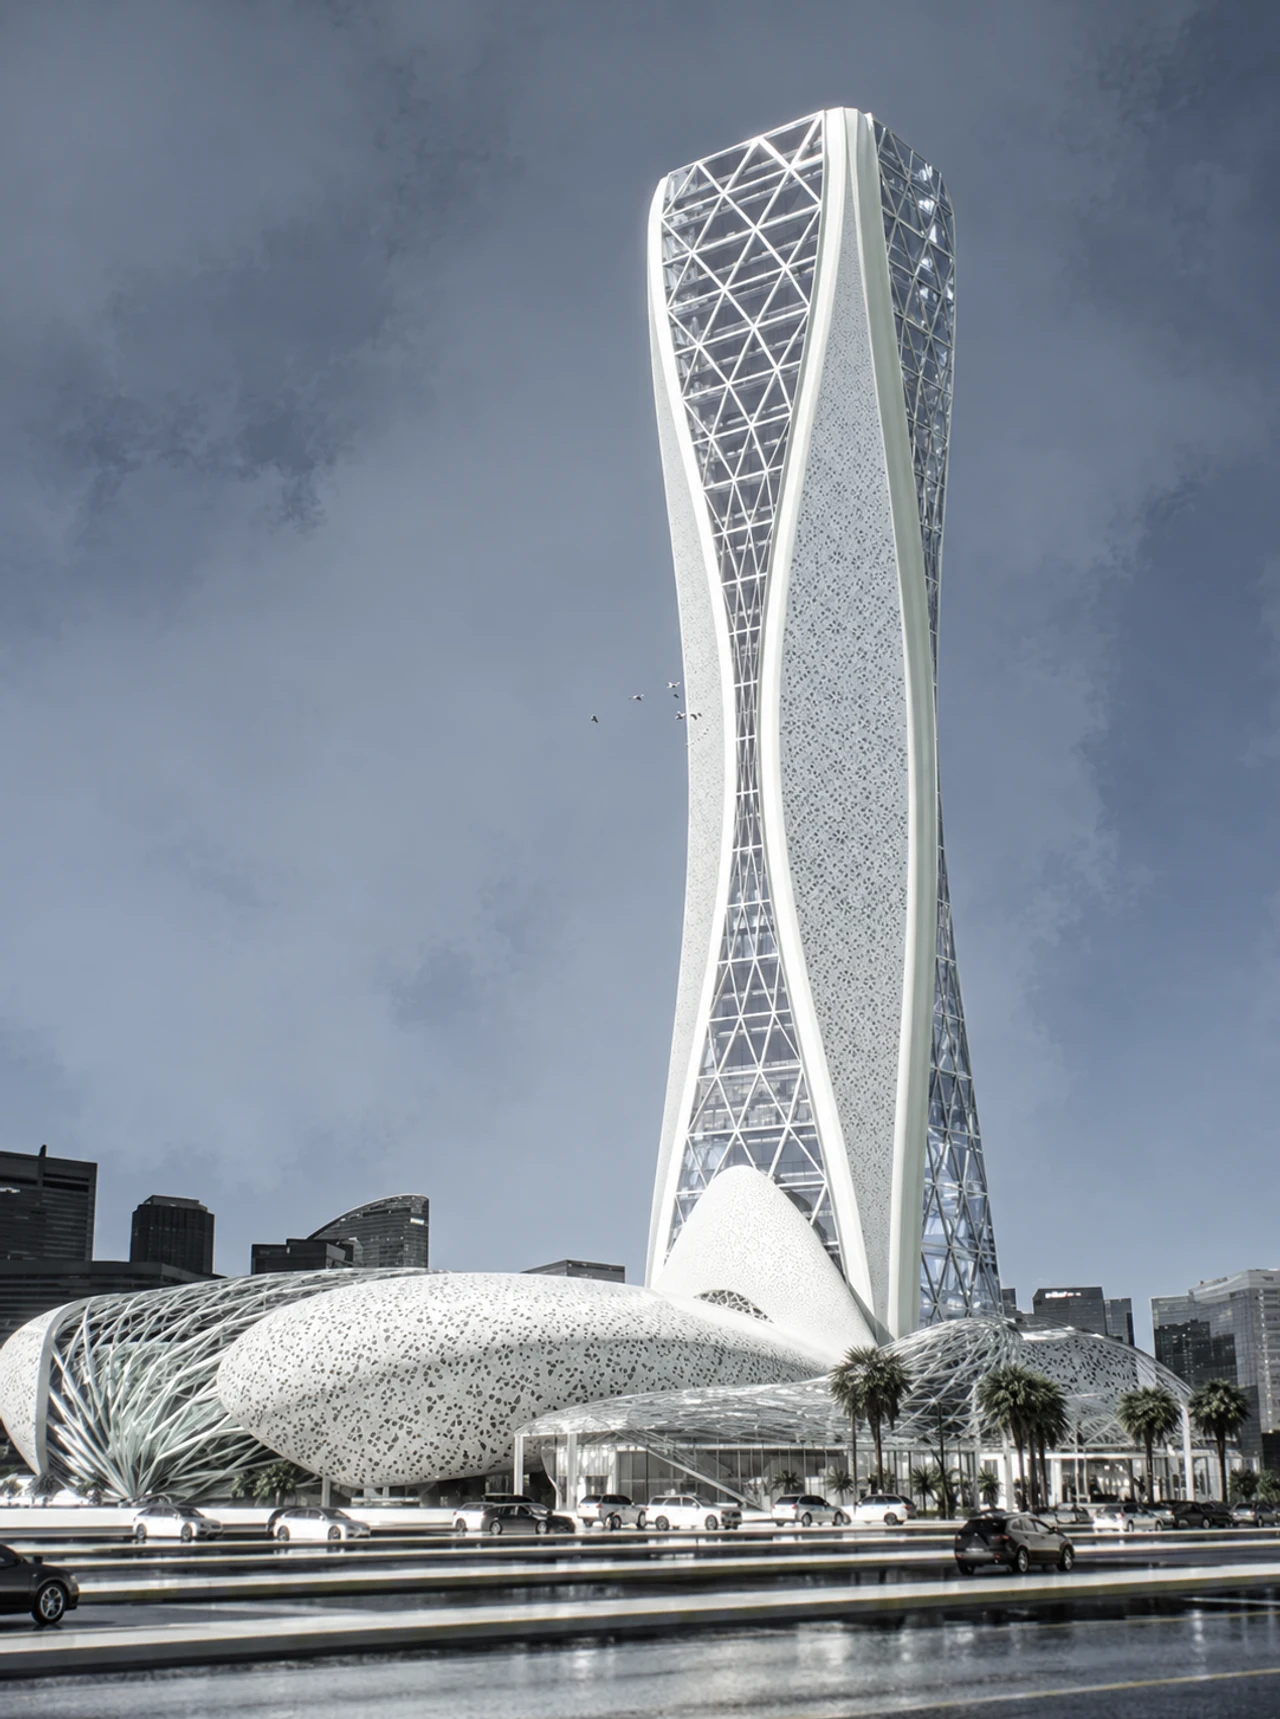
Sky Arc Tower
Office & Mixed Use
 03
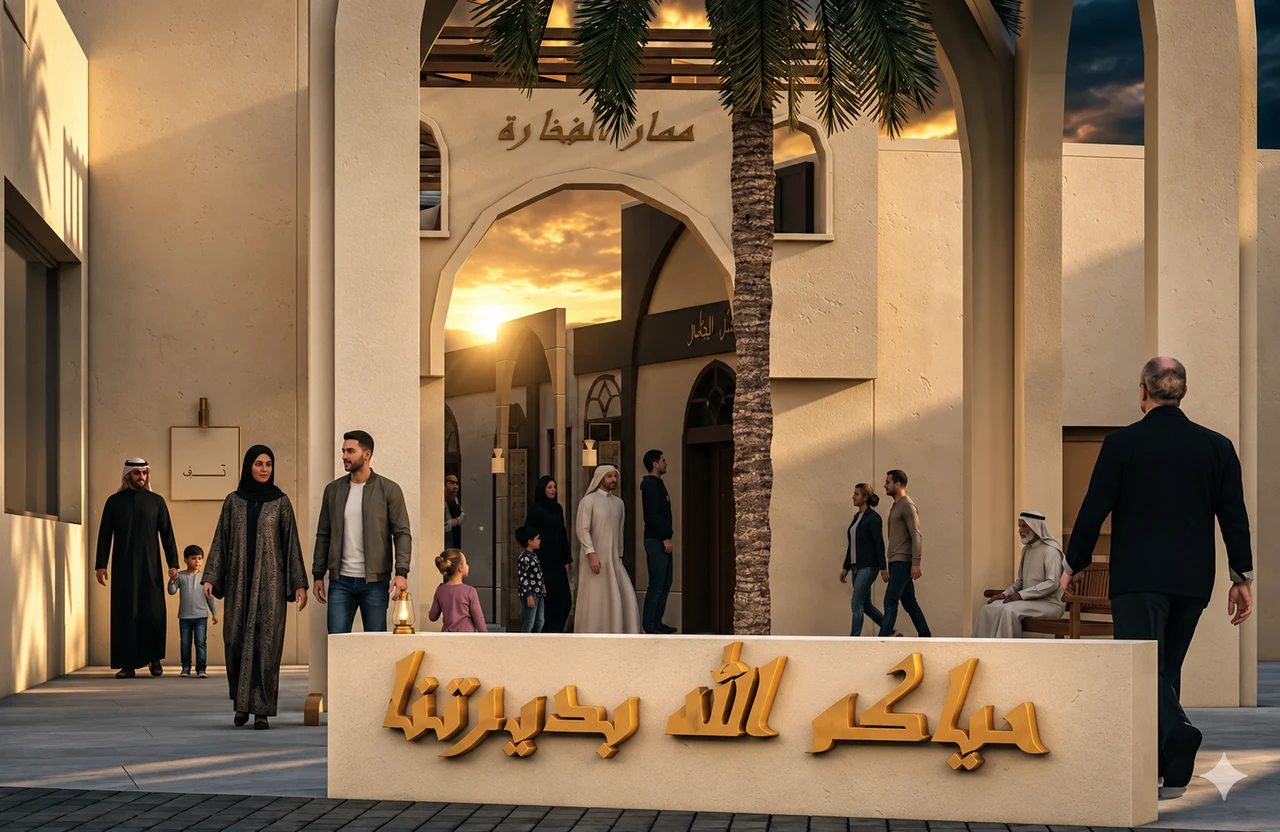
Al‑Tarf Heritage Village
Urban & Heritage Regeneration
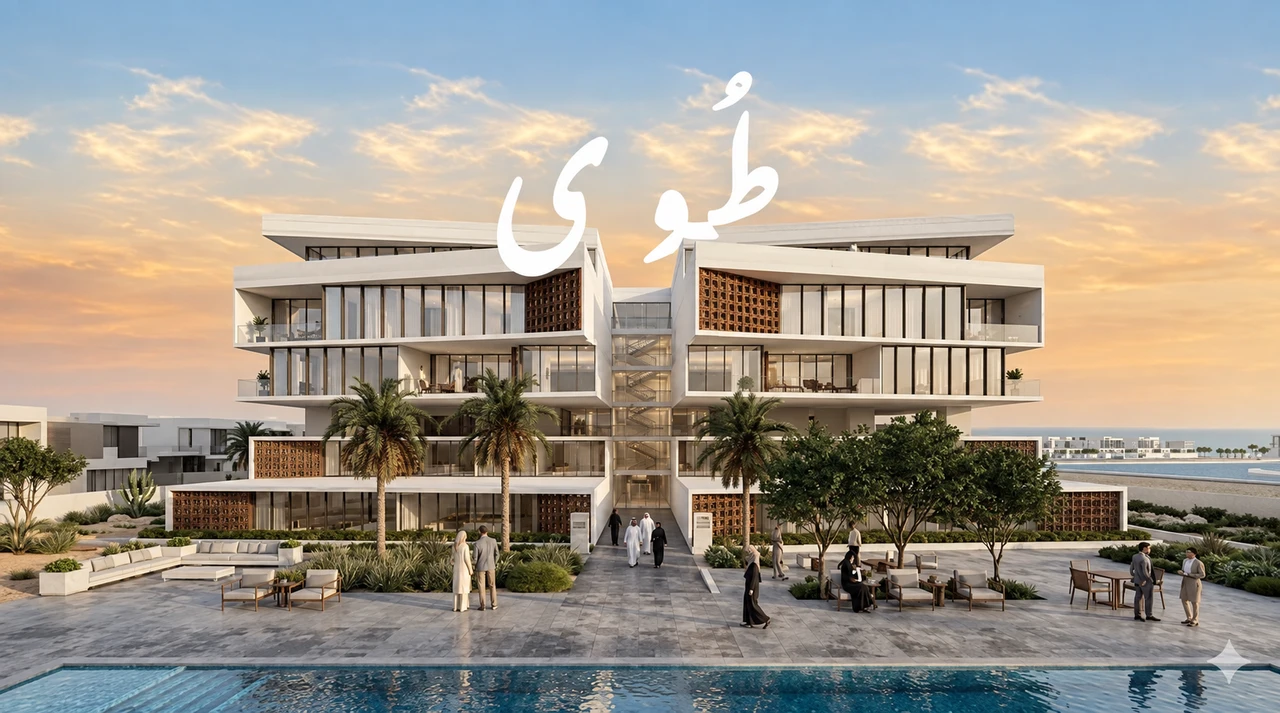 04
Towa
Housing & Development
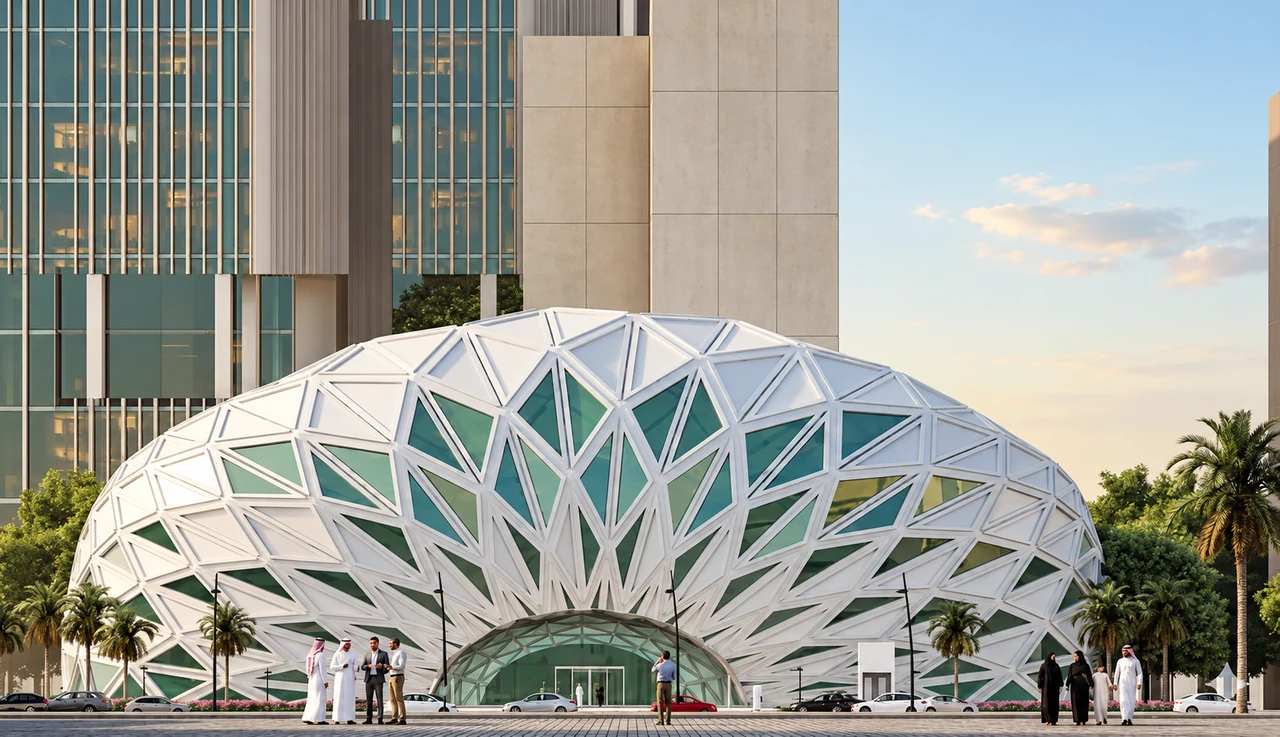 05
Phaz Aqua
Sports & Community
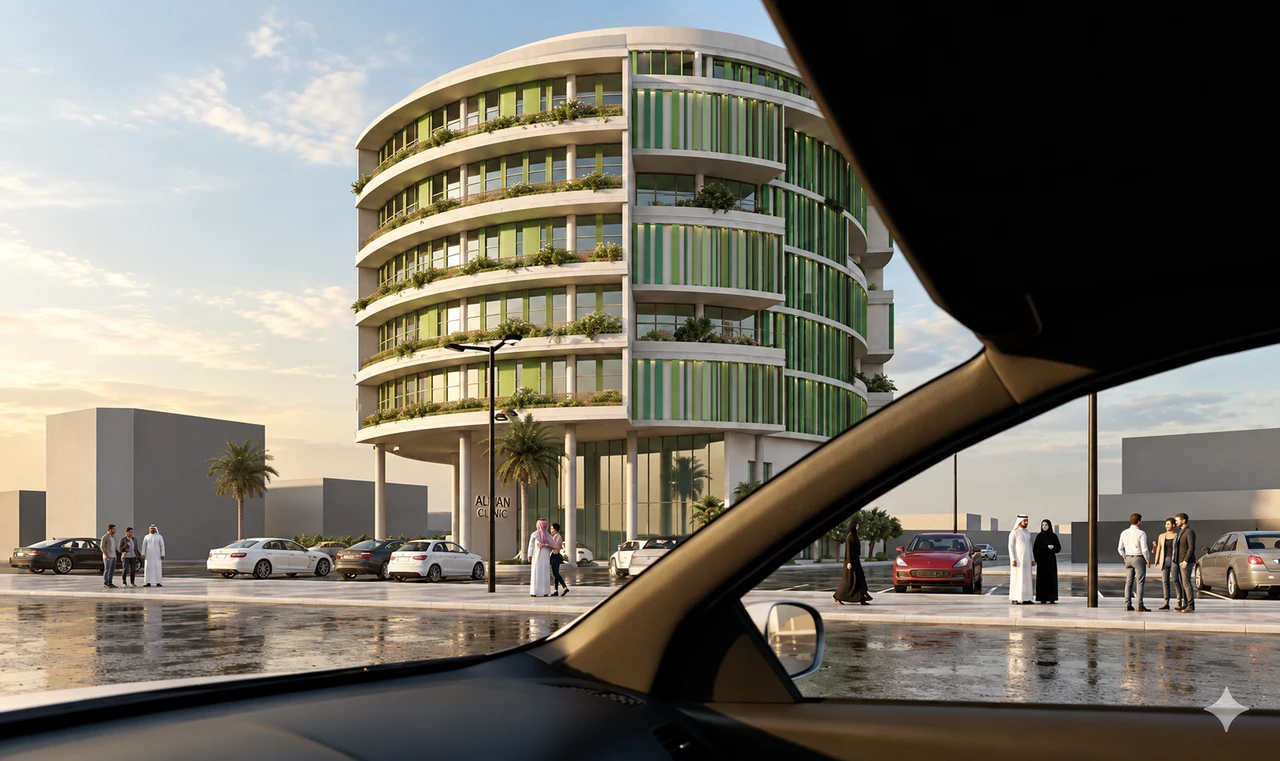 06
Al-Faisal Medical Center
Healthcare
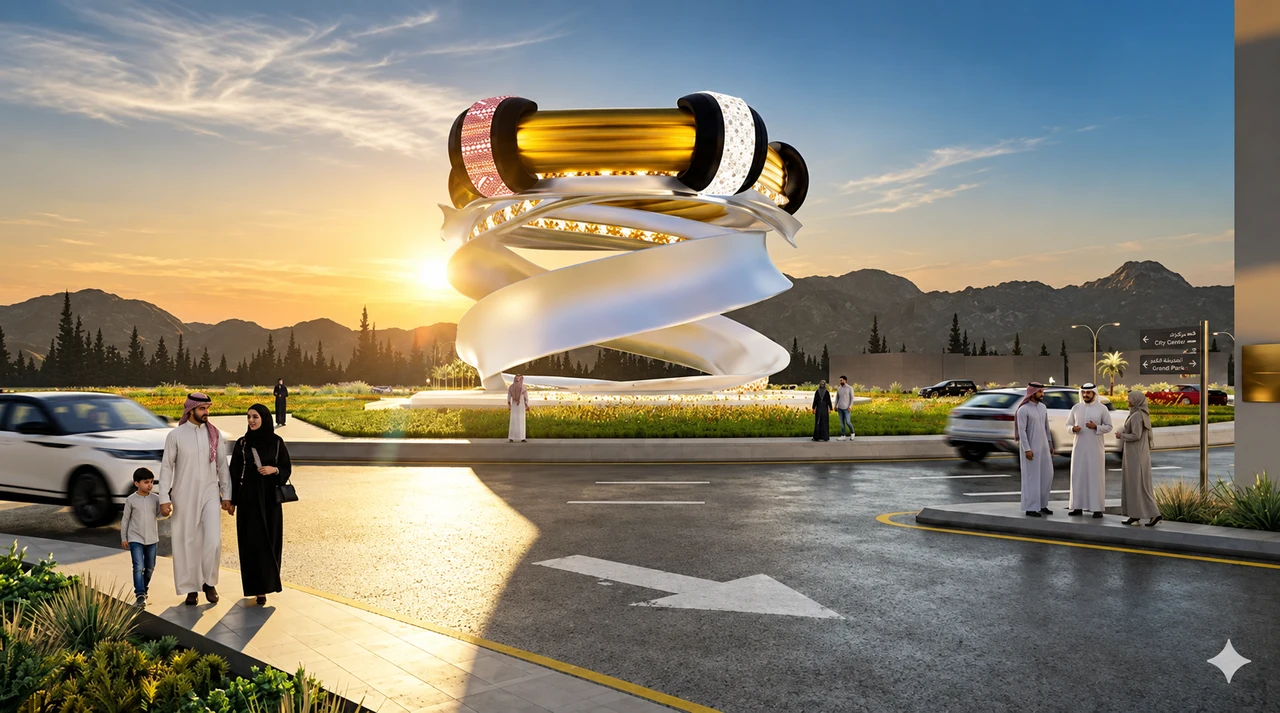 07
Al‑Maqsap Urban Landmark
Competition Project
Choose a project, or keep scrolling through the story.
THE IDEA
Beyond race day.
A permanent destination connecting an F1 circuit with an interactive museum and learning labs—turning a seasonal race into a year-round cultural experience.
The museum lifts three metres above ground to form a shaded public promenade while preserving views between plaza and circuit. A continuous internal ramp traces F1 history and culminates in a panoramic track lounge.
The circuit & its legacy
01 / FROM IDEA TO PLAN
Circuit master plan
THE IDEA
Structure becomes identity.
A 30-storey office tower above a retail podium, defined by a clear structural identity of glass and a white aluminium diagrid.
The diagrid language extends from tower to the podium’s curved roof, unifying both masses. The composition opens a shaded ground plaza and makes structure central to the architectural experience.
The public courtyard
02 / FROM IDEA TO PLAN
Massing development
03 / 07 Urban & Heritage Regeneration
Al‑Tarf Heritage Village
THE IDEA
Memory, made present.
A regeneration strategy reconnecting local crafts and urban memory through a network of public routes and lived experiences.
Four themed routes—Al‑Sayalah, equestrian, pottery and bisht craft—converge at a civic square and craft school. Light-touch interventions retain the existing fabric while introducing clear activity anchors.
Through the shaded passage
03 / FROM IDEA TO PLAN
Village master plan
THE IDEA
At home with the terrain.
A residential design integrating villas and apartment buildings with a sloping site to create layered views and privacy.
Building masses follow rather than resist the terrain, stepping entrances and heights with the slope and forming small shared pockets between housing clusters.
Between the buildings
04 / FROM IDEA TO PLAN
Apartment level plans
THE IDEA
Movement beneath one roof.
A sports complex combining Olympic, public and accessible pools with club, café and retail uses in a clear athlete–spectator circulation system.
The building is organised around a daylit main aquatic hall, separating athlete and service movement from spectators while placing social uses along active edges.
An active civic edge
05 / FROM IDEA TO PLAN
Aquatic complex ground plan
THE IDEA
Care in an urban setting.
An eight-storey medical centre balancing efficient movement with patient experience, above two levels of underground parking.
The plan separates visitor, staff and service flows, turns care spaces toward daylight, and uses a central core as a legible vertical wayfinding anchor.
A green urban façade
THE IDEA
An idea on the horizon.
An urban landmark proposal translating the form of the traditional maqsap into a contemporary public sculpture and memorable place marker.
The mass wraps around an ascending route linking ground level to an upper viewing platform, while night lighting turns its rings into a recognisable distant marker.
The landmark after dark